
the floor plansFloor Plans Designed for Everyday Living
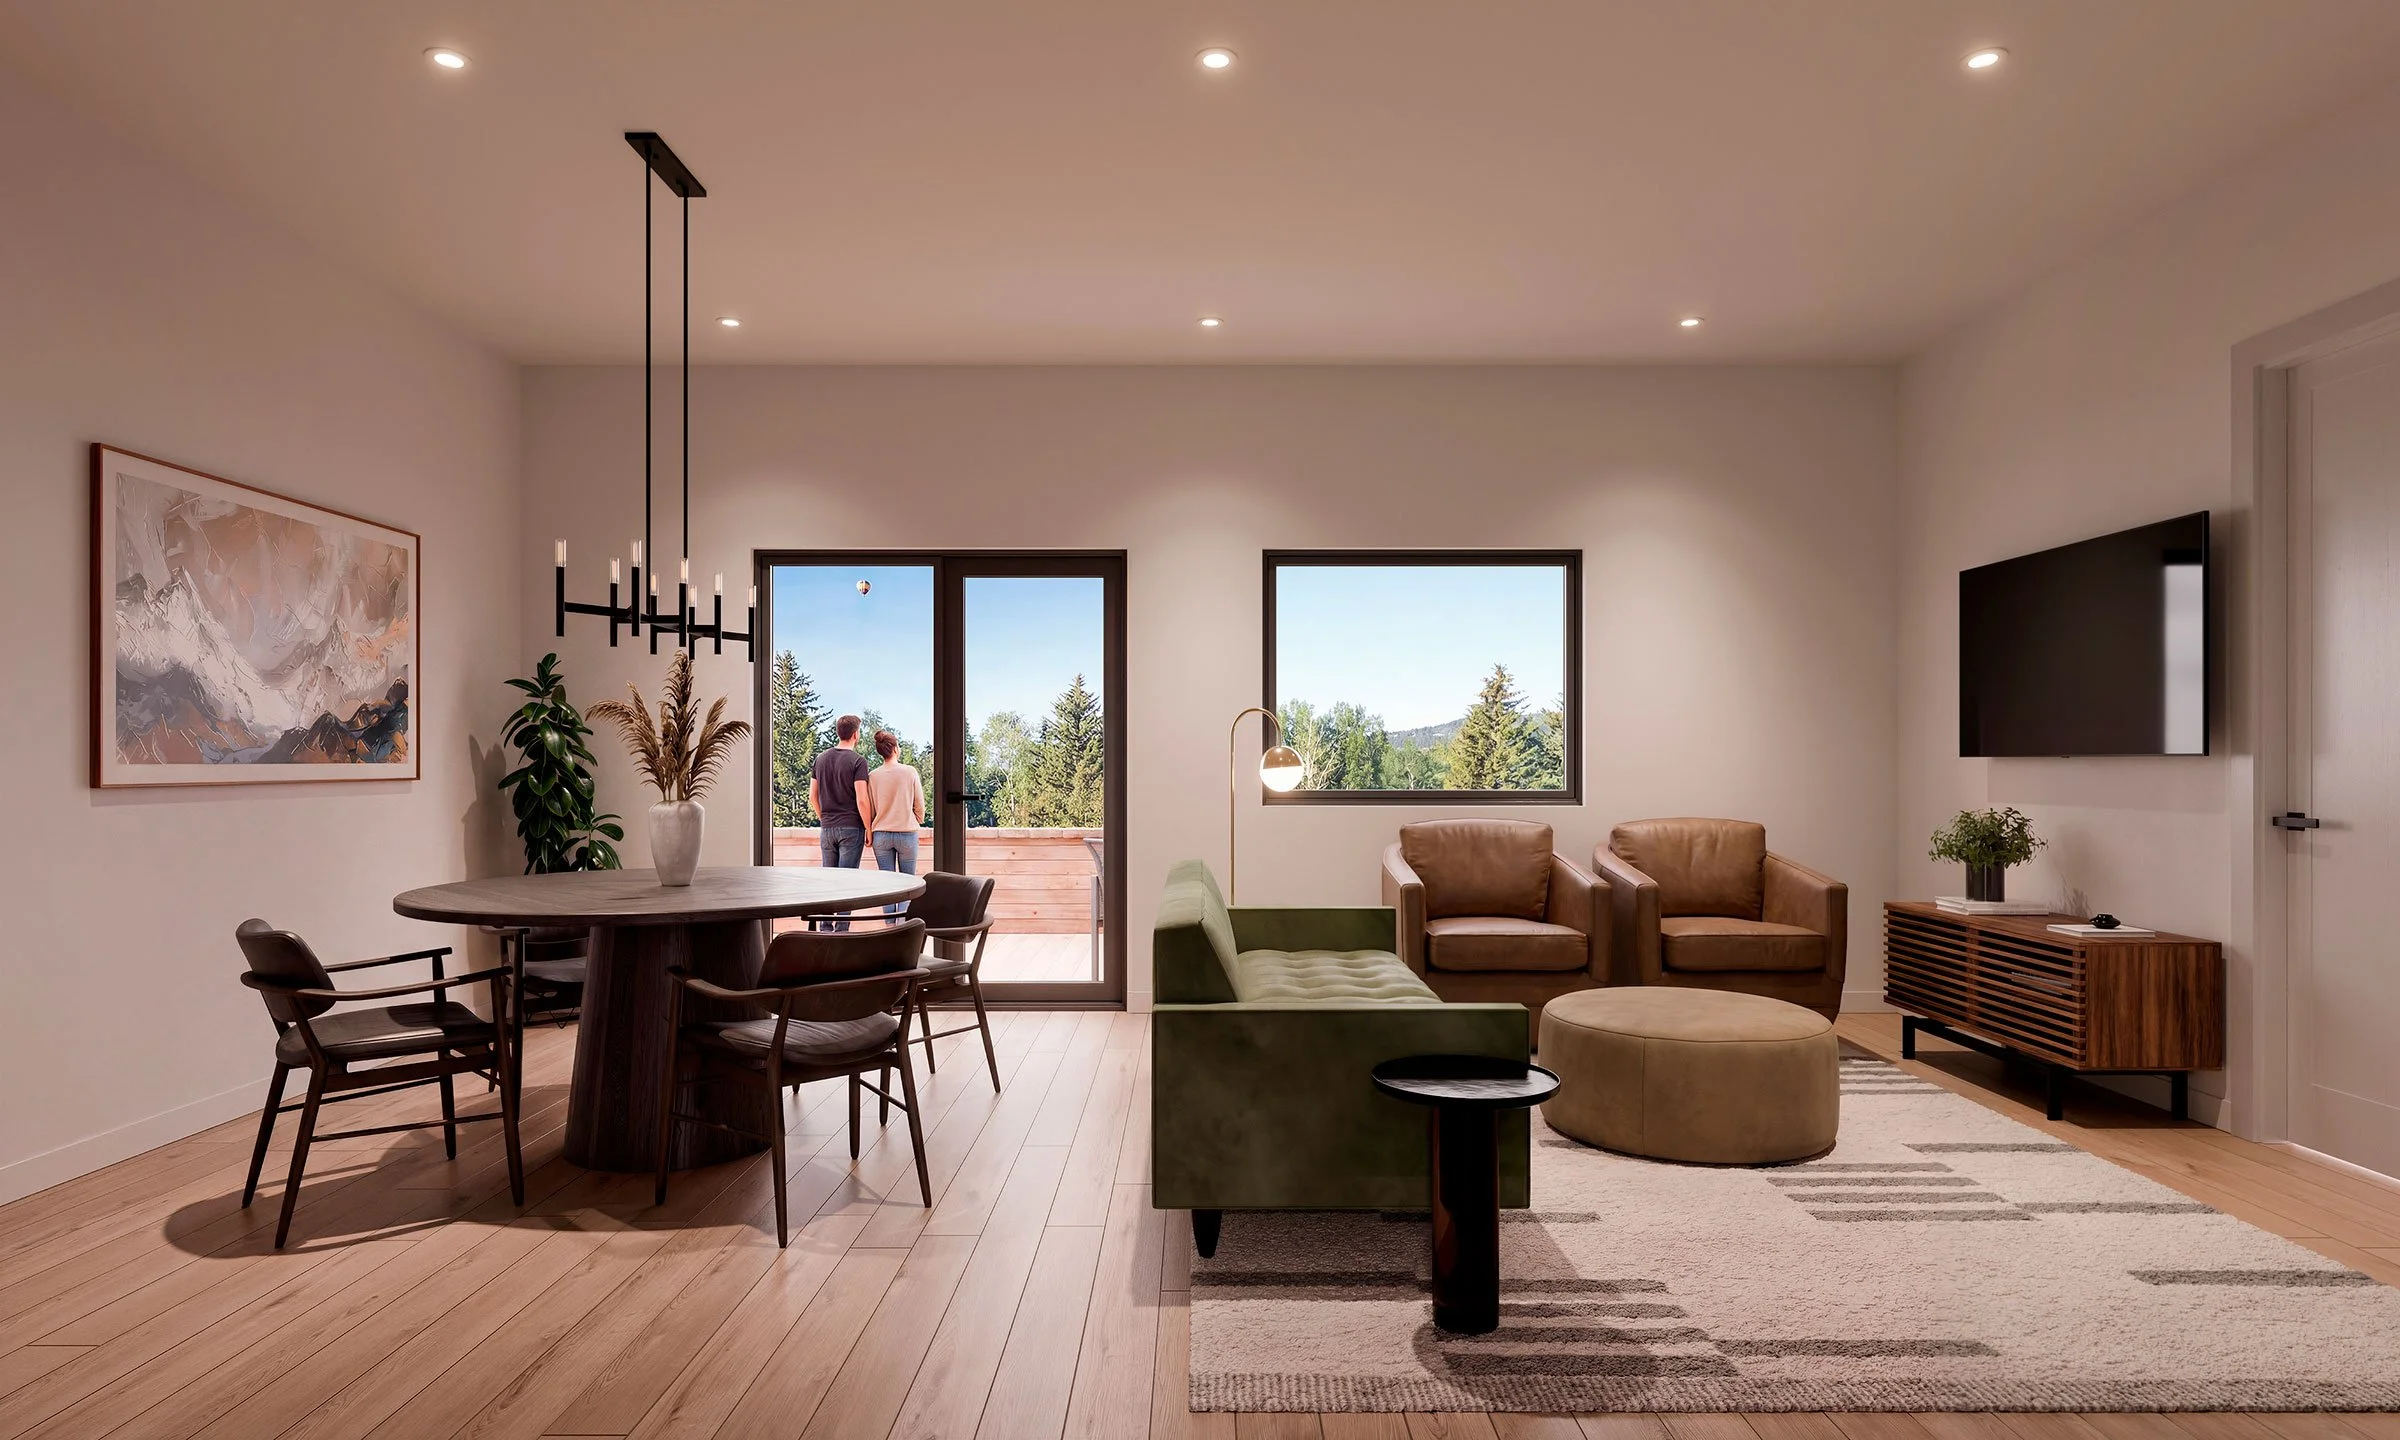
Powderline’s condominium residences in Steamboat Springs are thoughtfully designed for efficient single-story living, with open-concept floor plans, private outdoor spaces, and a modern mountain aesthetic.

SINGLE STORY, OPEN CONCEPT SPACES
PRIVATE OUTDOOR
LIVING SPACES
LOCK-AND-LEAVE
OWNERSHIP
GROUND LEVEL

UPPER LEVEL

GROUND LEVEL
RESIDENCE #1 | JUST LISTED
GROUND LEVEL 1 BEDROOM + DEN

RESIDENCE #2
GROUND LEVEL 2 BEDROOMS

RESIDENCE #3
GROUND LEVEL 1 BEDROOM + DEN

RESIDENCE #4 | JUST LISTED
GROUND LEVEL 2 BEDROOMS + DEN

RESIDENCE #5
GROUND LEVEL 2 BEDROOMS + DEN

UPPER LEVEL
RESIDENCE #6
Upper Level 2 BEDROOMS

RESIDENCE #7
UPPER LEVEL 2 BEDROOMS

RESIDENCE #8
UPPER LEVEL 2 BEDROOMS

RESIDENCE #9M | SALE PENDING
UPPER LEVEL 2 BEDROOMS

JOIN THE INTEREST LIST
Register your interest to be the first to receive construction updates, pricing, release dates, and priority opportunities.